630 Laurel Drive Sacramento, California, 95864
- $5,200,000
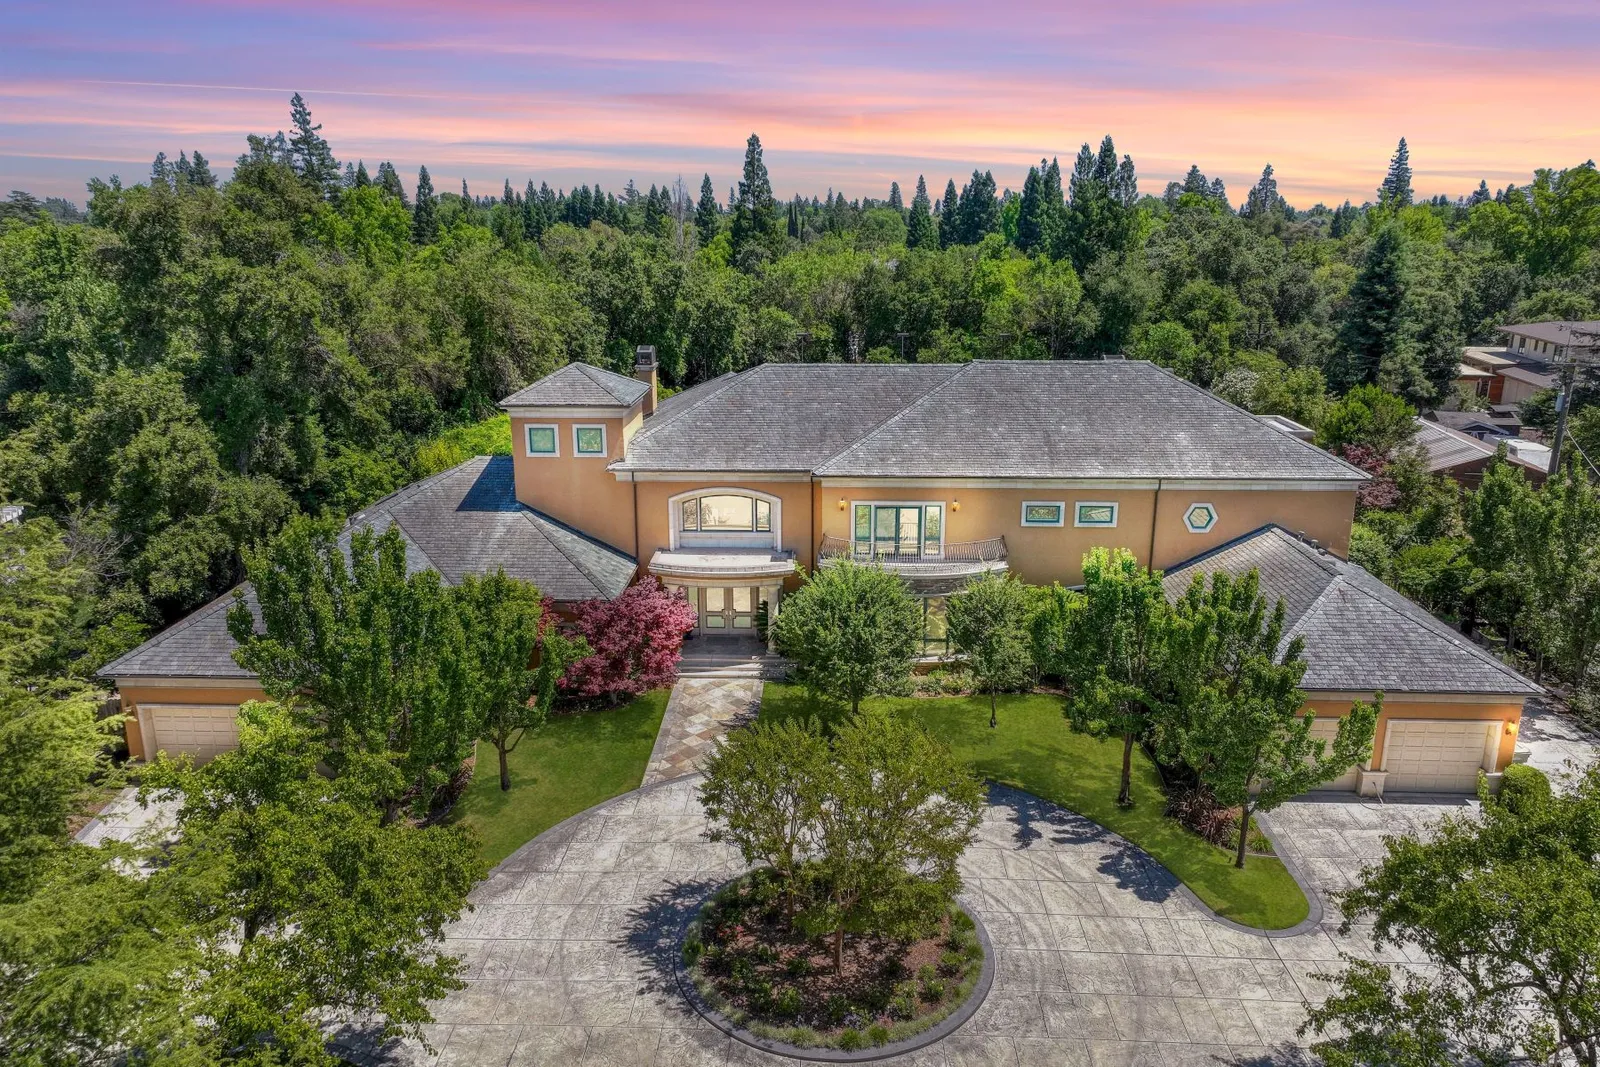
- $5,200,000
Overview
- 6
- 9
- 10015 Sq Ft.
- 2001
Description
630 Laurel Drive, Sacramento, CA 95864
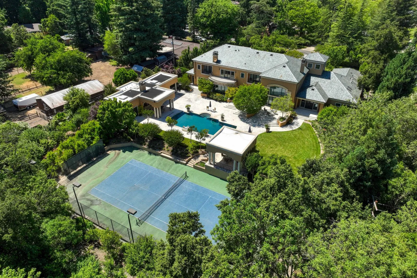
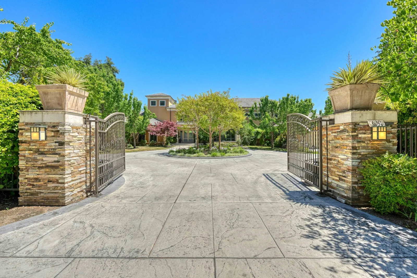
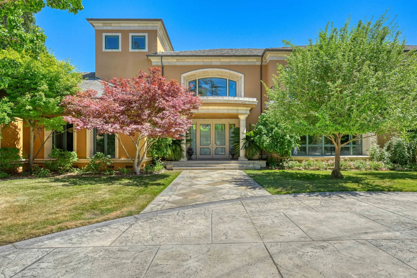
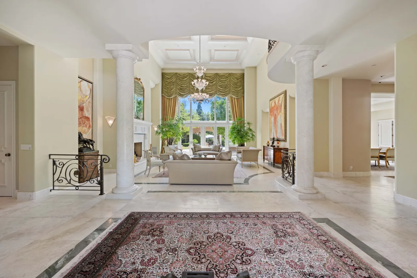
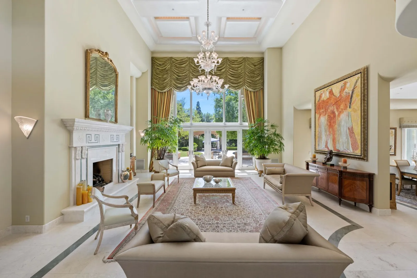
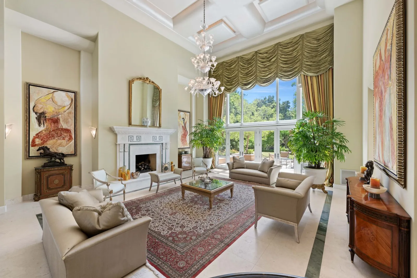
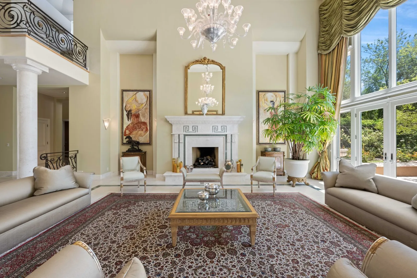
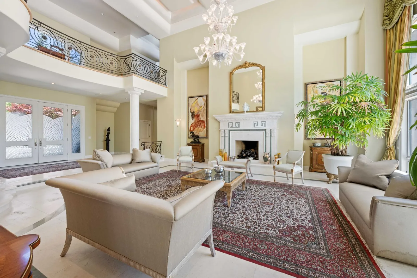
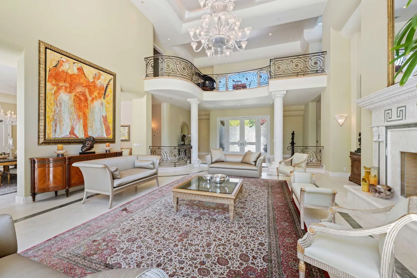
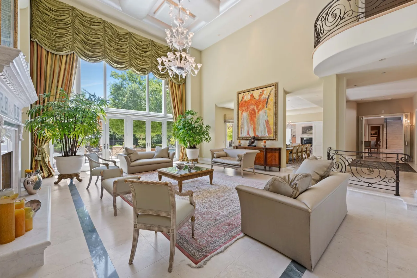
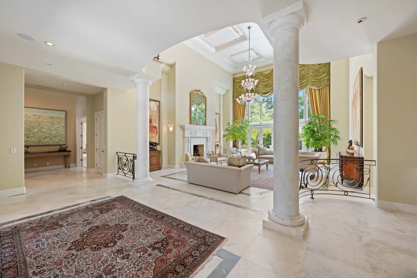
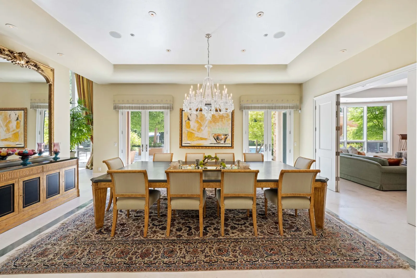
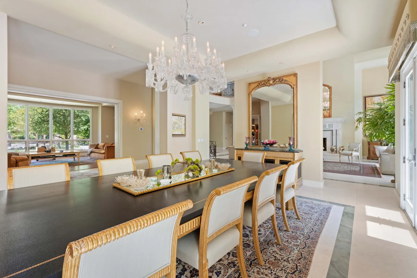
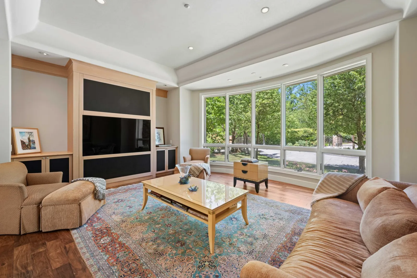
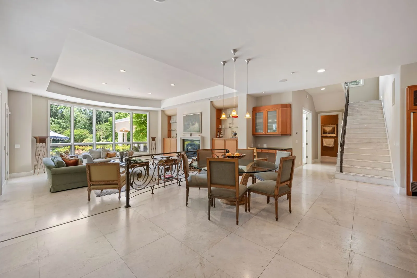
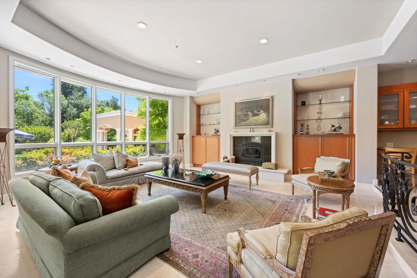
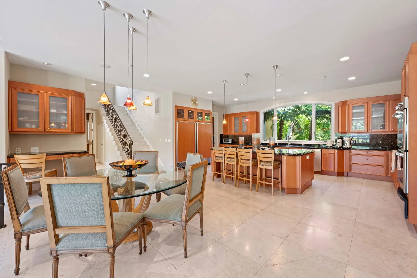
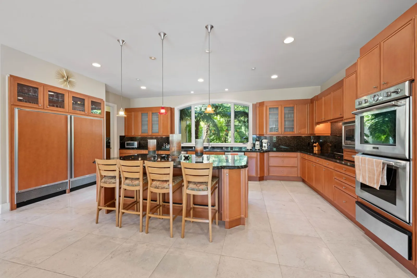
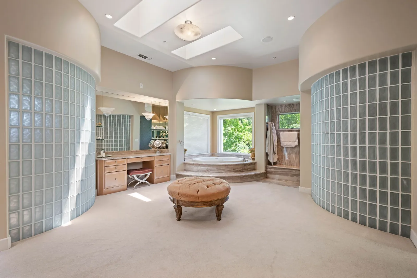
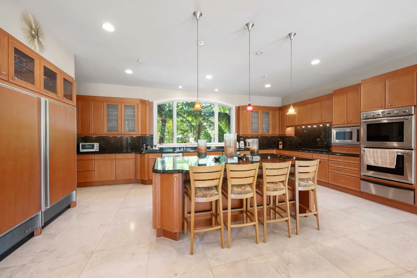
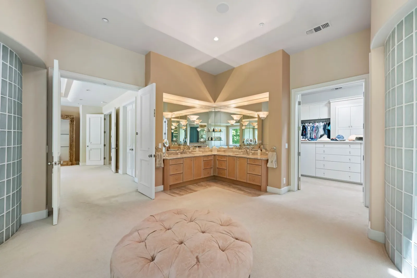
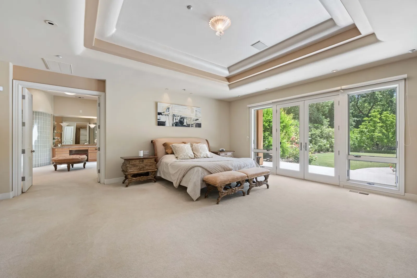
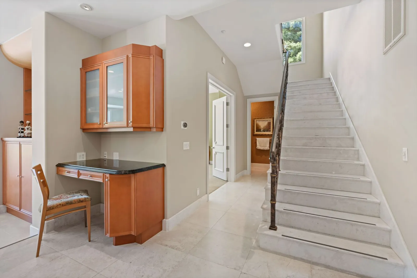
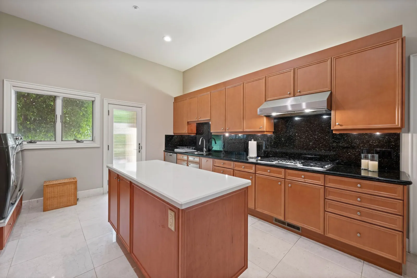
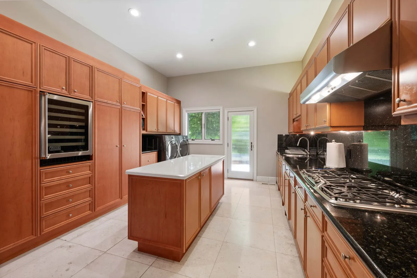
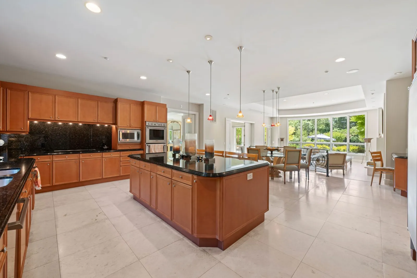
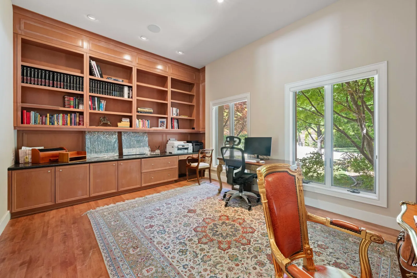
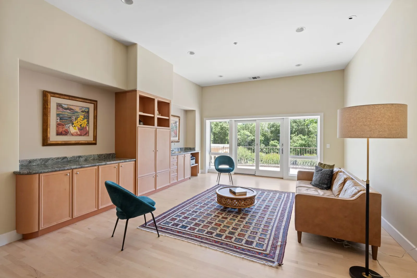
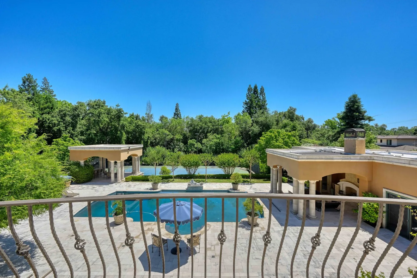
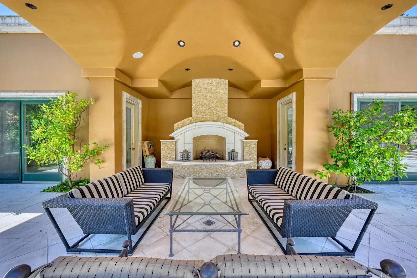
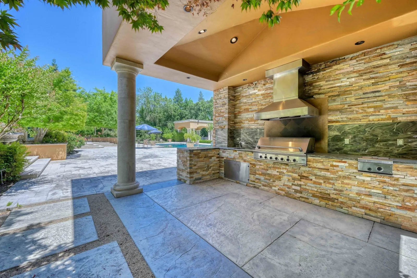
Experience luxury living in this private gated estate on 1.5 acres in Sierra Oaks Vista. The meticulously maintained landscaping includes seasonal fruits and vegetables, adding to its charm. The gates open to a circular driveway, leading to a country club-style outdoor area with a solar-heated pool, an outdoor fireplace cabana, a full-size lighted tennis court with a courtside bar cabana, and a custom BBQ kitchen perfect for entertaining. This exquisite property has hosted some of Sacramento’s most prestigious fundraisers and events. The custom-built main residence boasts 9,015 sq ft of opulent living space, complemented by a separate 1,000 sq ft Spa Building featuring a jacuzzi, steam shower, and fitness center. Designed by renowned architect Seiss Wagner, the home is adorned with custom imported stone, tile, and marble from Italy and Greece, embellishing the three fireplaces, floors, and baseboards. Upon entry, you are greeted by a grand living room with 40 ft high ceilings and expansive windows that seamlessly blend into the open floor plan. The downstairs area includes the primary suite and an elevator for easy access to the second floor. All en-suite bedrooms offer private balconies with French doors, providing unparalleled comfort and privacy.
Address
Open on Google MapsDetails
Updated on August 10, 2024 at 7:36 am-
Property ID GR8XZK
-
Price $5,200,000
-
Property Size 10015 Sq Ft.
-
Land Area 1.5 Acre(s)
-
Bedrooms 6
-
Bathrooms 9
-
Year Built 2001
Video
Mortgage Calculator
-
Down Payment
-
Loan Amount
-
Monthly Mortgage Payment
-
Property Tax
-
Home Insurance
-
PMI
-
Monthly HOA Fees